
152 Dawson Drive , Unit 19 Elgin, IL 60120
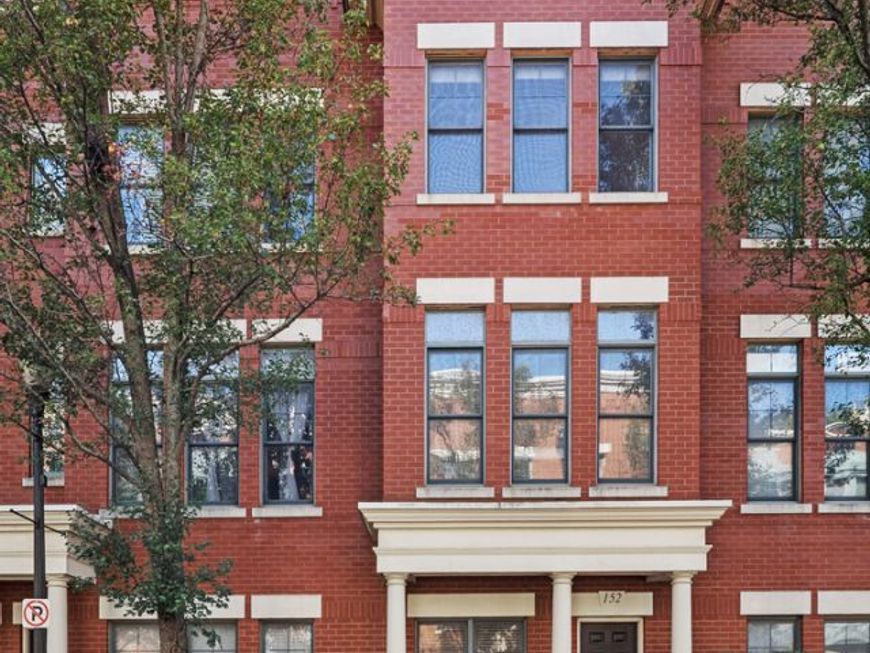
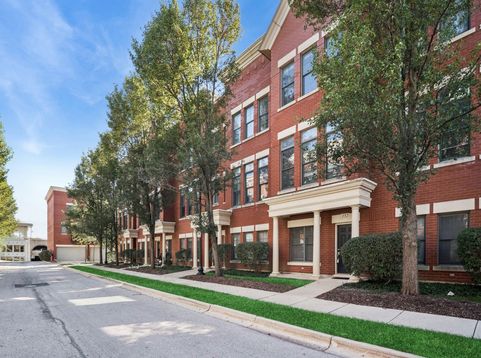
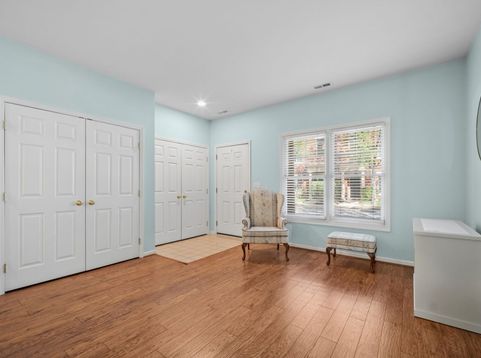
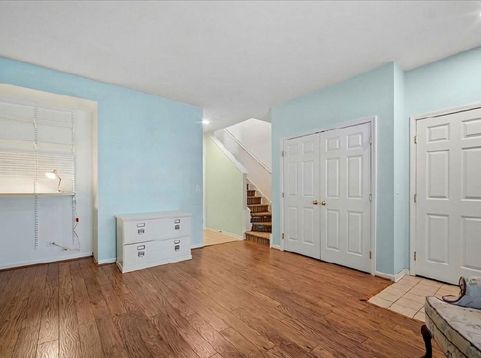
Welcome to River Park Place, where convenience is a way of life! Located on an interior lot within the subdivision, this 1970 Sq Ft Brookstone model offers three floors of living space as well as two private outdoor spaces. The first floor features a large family room which could also be used as a home office, a powder room and access to the attached two car garage. The second floor offers impressive 10 ft ceilings, an expansive living room/dining room combo and a nice kitchen featuring quartz countertops, and plenty of cabinets. Adjacent to the kitchen is access to the private balcony. The third floor features two bedrooms with ample closet space and two full bathrooms including one in the primary suite. Additionally located on the third floor is a full-size stackable washer/dryer. Enjoy beautiful days and nights on the amazing rooftop deck which is perfect for a home garden or for watching fireworks over the Fox River. This downtown Elgin location can't be beat - just steps from Festival Park, Grand Victoria Casino, Fox River Trail, shopping, restaurants and the Metra train. This beautiful rowhome truly has it all!

Baird & Warner Robert Homa 630.567.7196 Email
Property Details
Feature Descriptions
Room Information
Schools
Disclaimer: The accuracy of all information regardless of source, including but not limited to square footage and lot size, is deemed reliable but not guaranteed nor warranted and should be personally verified through personal inspection by and/or with the appropriate professionals.
Location
See details and scored characteristics about this location.


Select a format below, new window will open and will prompt you to print.


AWARD WINNING SERVICES


GLOBAL REACH & HOME INSURANCE



Market Report
Sign up today to stay updated on what’s happening in your local real estate market.
