
2702 Springhill Lane Champaign, IL 61822
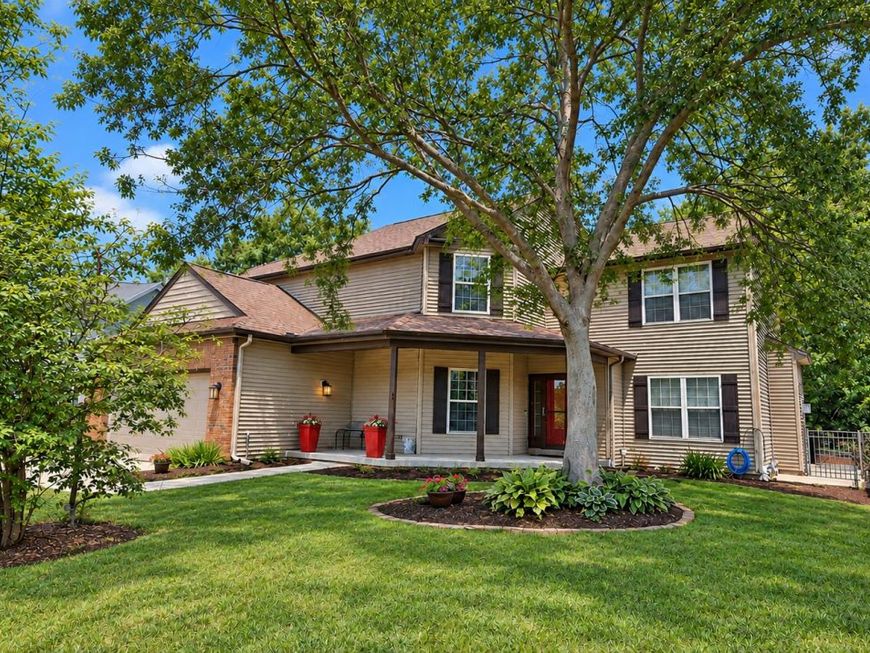
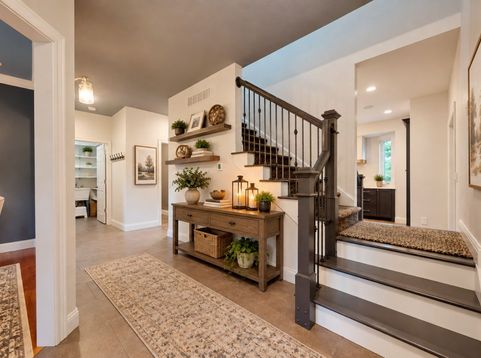
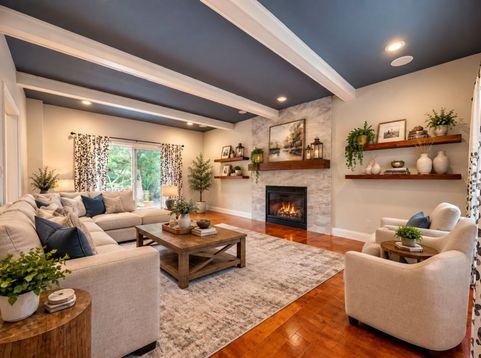
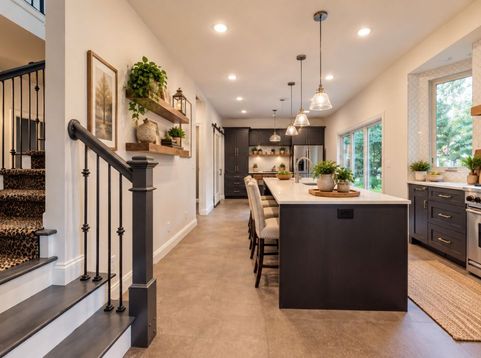
Welcome to this wonderful home, offered for the FIRST TIME in over 20 years! Tucked into a quiet corner of the street, this property offers a more private setting with a semi-secluded backyard and mature landscaping. Inside, you'll find solid-surface flooring throughout. The main level features a welcoming living room with a gas-log fireplace, plus a spacious, gourmet kitchen offering abundant cabinetry, stainless steel appliances and an impressive elongated island with plenty of room to gather. Enjoy a table space or keep the butcher block island. The wet bar is great for a coffee bar! Walk in pantry is in corner. A separate dining room provides additional space for entertaining or everyday meals. Main-floor laundry and a convenient half bath complete this level, with an additional laundry option upstairs. The second floor offers 4 bedrooms and 2 full baths. The large primary suite features a customized walk-in closet and private bath with double sinks, a jetted tub and separate shower. The fourth bedroom was being used as a home office. Two walk-in closets provide excellent storage, with one currently converted into the second-floor laundry room. The full unfinished basement offers even more possibilities and features epoxy flooring and plenty of shelving for organized storage. Step outside to a fenced backyard with an added sense of privacy from the enormous mature pine trees lining the rear of the property. A spacious patio and established landscaping create a great setting for relaxing or entertaining. An optional basketball court is off to the side, or use it for additional outdoor living. There are 2 sliding door options to access from family room or kitchen. Added shed in back for mowing and gardening equipment. Car and storage enthusiasts will appreciate the 2-car PLUS garage with a tandem option, along with an additional concrete parking pad on the side-providing extra parking now and potential for a future third garage bay. Additional highlights include a newer roof (2022), A/C approximately 5 years old, two water heaters and an original furnace that has been professionally serviced annually and well maintained. Easy possession makes this home even easier to make your own. A rare opportunity to own a longtime-loved home with space, privacy, storage and flexibility! ** Furniture and decor was added in to show furniture placement. .

Baird & Warner Robert Homa Agent Cell: 630.567.7196 Email
Property Details
Amenities
Feature Descriptions
Room Information
Schools
Disclaimer: The accuracy of all information regardless of source, including but not limited to square footage and lot size, is deemed reliable but not guaranteed nor warranted and should be personally verified through personal inspection by and/or with the appropriate professionals.
Location
See details and scored characteristics about this location.



Listing Office: Coldwell Banker R.E. Group
Listing Office Phone: 217-351-1988

Member Participants (and their affiliated licensees, if applicable) shall indicate on their websites that IDX information is provided exclusively for consumers’ personal non-commercial use, that it may not be used for any purpose other than to identify prospective properties consumers may be interested in purchasing, that the data is deemed reliable but is not guaranteed by MLS GRID, and that the use of the MLS GRID Data may be subject to an end user license agreement prescribed by the Member Participant’s applicable MLS if any and as amended from time to time. MLS GRID may, at its discretion, require use of other disclaimers as necessary to protect Member Participant, and/or their MLS from liability.
Based on information submitted to the MLS GRID. All data is obtained from various sources and may not have been verified by broker or MLS GRID. Supplied Open House Information is subject to change without notice. All information should be independently reviewed and verified for accuracy. Properties may or may not be listed by the office/agent presenting the information.
Select a format below, new window will open and will prompt you to print.


AWARD WINNING SERVICES


GLOBAL REACH & HOME INSURANCE



Market Report
Sign up today to stay updated on what’s happening in your local real estate market.
